You are viewing all listings NH Homes between $250000 and $500000 dollars.
- « Back
- 1
- 2
- 3
- 4
- 5
- 6
- 7
- 8
- 9
- 10
- 11
- 12
- 13
- 14
- 15
- 16
- 17
- 18
- 19
- 20
- 21
- 22
- 23
- 24
- 25
- 26
- 27
- 28
- 29
- 30
- 31
- 32
- 33
- 34
- 35
- 36
- 37
- 38
- 39
- 40
- 41
- 42
- 43
- 44
- 45
- 46
- 47
- 48
- 49
- 50
- 51
- 52
- 53
- 54
- 55
- 56
- 57
- 58
- 59
- 60
- 61
- 62
- 63
- 64
- 65
- 66
- 67
- 68
- 69
- 70
- 71
- 72
- 73
- 74
- 75
- 76
- 77
- 78
- 79
- 80
- 81
- 82
- 83
- 84
- 85
- 86
- 87
- 88
- 89
- 90
- 91
- 92
- 93
- 94
- 95
- 96
- 97
- 98
- 99
- 100
- 101
- 102
- 103
- 104
- 105
- 106
- 107
- 108
- 109
- 110
- 111
- 112
- 113
- 114
- 115
- 116
- 117
- 118
- Next »
- Showing Results 1006 to 1020 of 1757
New Listing!
![Montpelier VT Home for sale $$438,800 $378 per sq.ft.]()

$438,800 $378 per sq.ft. Montpelier VT Home »
3 Beds | 1 Baths | Total Sq. Ft. 1560 | Acres: 0.78Friday Aug 14, 2026
Description: Welcome to 669 Elm Street, where comfortable single level living meets a convenient Montpelier location. Set on .78 acre, this three bedroom, one bath ranch offers an easy flowing floor plan along with a full walkout basement that provides abundant storage and exciting possibilities for additional living, recreation, hobby, or workspace. Tesla solar panels add an energy conscious feature to the property, while the generous lot gives you room to enjoy the outdoors. And when you're ready to venture beyond your own backyard, the Montpelier Recreation Field, community pool, and the ballpark where the Vermont Mountaineers take the field are all close by. Summer afternoons at the pool and evenings catching a baseball game can become part of everyday life here. Whether you're looking for the simplicity of ranch style living, space to grow into, or a home that puts some of Montpelier's favorite recreational amenities practically in your backyard, 669 Elm Street deserves a closer look. Come see what makes this Montpelier property stand out. See MLS Property & Listing Details & 47 images.
Under Contract
![Montpelier VT Home for sale $$449,900 $187 per sq.ft.]()

$449,900 $187 per sq.ft. Montpelier VT Home »
Price Change! Reduced by $49,100 down 11% on July 1st 2026
4 Beds | 3 Baths | Total Sq. Ft. 2409 | Acres: 0.28
Wednesday May 6, 2026
Description: Move-in ready and renovated, this Montpelier home is located up out of the flood plain and just a short walk from local Montpelier shops and dining. 15 River Street brings so much to the table! Ample parking access from both River st and Berlin St this home has a flat backyard with some garden or play space. Take the custom granite staircase from the upper parking area down to the stone patio where you can store your firewood and grill. Enter on the covered porch into a mudroom with built in storage. Upon entering the home you will notice that most of the interior has been updated, notably; rooms have been gutted, insulated, sheetrocked, and painted giving the home a newer feel. Replacement windows provide warmth, peace, and quiet as well. The first floor has plenty of space with a huge living room, dining room, and kitchen, including a full bath, bedroom, office, and laundry. Move on up to the second floor where there are 3 more bedrooms and a bathroom. The third floor has lots of possibilities as either a guest suite or maybe even short term rental? Updated appliances and systems will be a huge benefit to the new owner. See MLS Property & Listing Details & 51 images.

$469,000 $257 per sq.ft. Montpelier VT Home »
3 Beds | 2 Baths | Total Sq. Ft. 1824 | Acres: 0.08Wednesday Jul 15, 2026
Description: Exceptional opportunity awaits in this gem of a property in the heart of vibrant Montpelier. Originally a single-family residence, the property is currently used as prime office space with easy access and excellent exposure. Ideal for private offices, an owner-occupied home business, or your future home. Lovingly restored and cared for, the charming interior houses 3 tenants in beautiful light-filled office spaces along with a common kitchen and two remodeled baths. Luminous hardwood floors on the first floor, along with custom built-in shelving and cupboards. The exterior features off-street parking, attractive landscaping, freshly painted historical paint colors, and a lovely, covered porch. Walkout basement with storage space. Currently zoned commercial, this property can easily be converted to a single-family residence with a change of use permit. Not in the flood zone. Conveniently close to all downtown amenities. Much to love here whether it's your future office, investment property, or home! See MLS Property & Listing Details & 43 images.
New Listing!
![Montpelier VT Home for sale $$485,000 $281 per sq.ft.]()

$485,000 $281 per sq.ft. Montpelier VT Home »
Price Change! Reduced by $44,000 down 9% on August 26th 2026
3 Beds | 2 Baths | Total Sq. Ft. 1728 | Acres: 0.16
Friday Aug 14, 2026
Description: Nestled in Montpelier's cherished College Hill neighborhood, this beautifully restored and thoughtfully renovated 3-bedroom, 1½-bath historic Cape blends timeless character with comfortable modern living. Filled with natural light, the home offers a warm and inviting floor plan with beautiful wood floors throughout. The spacious kitchen features a center island and opens to a dining area anchored by a wood stove, an ideal setting for everyday meals or formal entertaining. A separate den offers flexible space for a home office, media room, or quiet retreat, while the generous living room provides plenty of room to relax and gather, with built-in bookcases adding warmth and charm. A convenient first-floor half bath completes the main level. Upstairs, three inviting bedrooms each feature their own walk-in closet, complemented by a large full bathroom with even more storage. Improvements include a brand new propane furnace and new chimney liner for the wood stove. Outside, the level corner lot offers ample room for gardening, play, or simply enjoying the outdoors from the spacious deck overlooking the property. The setting is equally special. College Hill is known for its historic homes, welcoming porches, tended front yards, and peaceful, tree-lined streets. Just steps away, the College Green offers a peaceful, tree-lined public space at the heart of the neighborhood, a scenic retreat and gathering place for residents and community events. Also nearby is Sabin's Pasture where locals delight in its open fields and woods for informal recreation like hiking, birding, and sledding. Enjoy an exceptional walkable location within easy reach of downtown Montpelier, Hunger Mountain Co-op, restaurants, shopping, schools and public transportation, with convenient access to I-89 and Central Vermont Medical Center. A wonderful opportunity to own a distinctive historic home that offers character, comfort, and the convenience of one of Montpelier's most desirable neighborhoods. See MLS Property & Listing Details & 55 images.
New Listing!
![Montpelier VT Home for sale $$494,900 $210 per sq.ft.]()

$494,900 $210 per sq.ft. Montpelier VT Home »
4 Beds | 3 Baths | Total Sq. Ft. 2352 | Acres: 0.26Wednesday Aug 19, 2026
Description: Welcome to 11 Foster Street: a charming historic home with living space on three levels set in a low-key section of the College Hill Neighborhood. This property offers generous living space with original historic details including high ceilings and wood floors. This home offers exceptional flexibility for everyday living, working from home or entertaining. The main floor features a welcoming entry through the front door with plenty of room to take off your boots. The extra-large living room features a pellet stove, high ceilings and lots of natural light. There is a designated dining room and half bath next to the updated kitchen that offers cherry cabinets, granite countertops, and a gas range. A pantry area has extra storage with room for the refrigerator and a washer and dryer. From the kitchen, there is a walkout to a large private back deck perfect for outdoor dining and enjoying the peaceful tree-lined setting. Go up one flight, and you will find four bedrooms and a full bath. There is plenty of room for family, guests, a playroom or home offices. There are large windows and high ceilings, built-in bookshelves, and a large open landing has plenty of room for a reading area or desk. The Top floor offers a spacious primary suite with hardwood floors, skylights, and treetop views. Large closet spaces and a beautifully tiled three-quarter bath with a walk-in shower complete this relaxing space. The walkout basement also has high ceilings with enough room for workout equipment and workbenches and pellet storage. This property is ideally located close to downtown- the local co-op and walking and bike trails. This special home combines historic charm, generous square footage, and everyday convenience. See MLS Property & Listing Details & 48 images.

$497,000 $471 per sq.ft. Montpelier VT Home »
4 Beds | 2 Baths | Total Sq. Ft. 1440 | Acres: 0.41Wednesday May 13, 2026
Description: DON'T LET THIS HOME GET AWAY FROM YOU! Current owners have made more than $40,000 in upgrades and improvements in just the past few years, including fenced backyard, interior lighting, resurfaced paved driveway, renovated bathroom, interior painting and more! With gorgeous views of Camels Hump from inside and the outside, you'll always have something to enjoy. This home features 3 bedrooms on the main living area, and a large bedroom, which could also be used as a second living room on the walkout lower level. The main level includes an eat-in kitchen opening onto a delightful enclosed porch, giving you fun dining and entertaining options. There's a large living room that, along with the kitchen, has mountain views. Hardwood floors throughout the main floor. The lower level includes the 4th bedroom, as well as a three quarter bathroom. This space has been used for guest accommodations, a nanny, a home office, and more. Outside, you'll love the back deck, level, newly fenced back yard, fire pit, raised beds, and hundreds of perennials. The backyard is pleasantly private, with mature trees and shrubs that let you feel like you're in a private park. Bonus-Your new home will be THE hangout place for Montpelier's fireworks displays! Just relax on your deck, or your living room and enjoy! Very convenient one car attached garage, and a paved driveway. Stay comfy all year round with the heat pump and mini splits for summertime AC and wintertime heat. Convenient (with sidewalk) location to downtown Montpelier, schools, and restaurants. See MLS Property & Listing Details & 20 images.
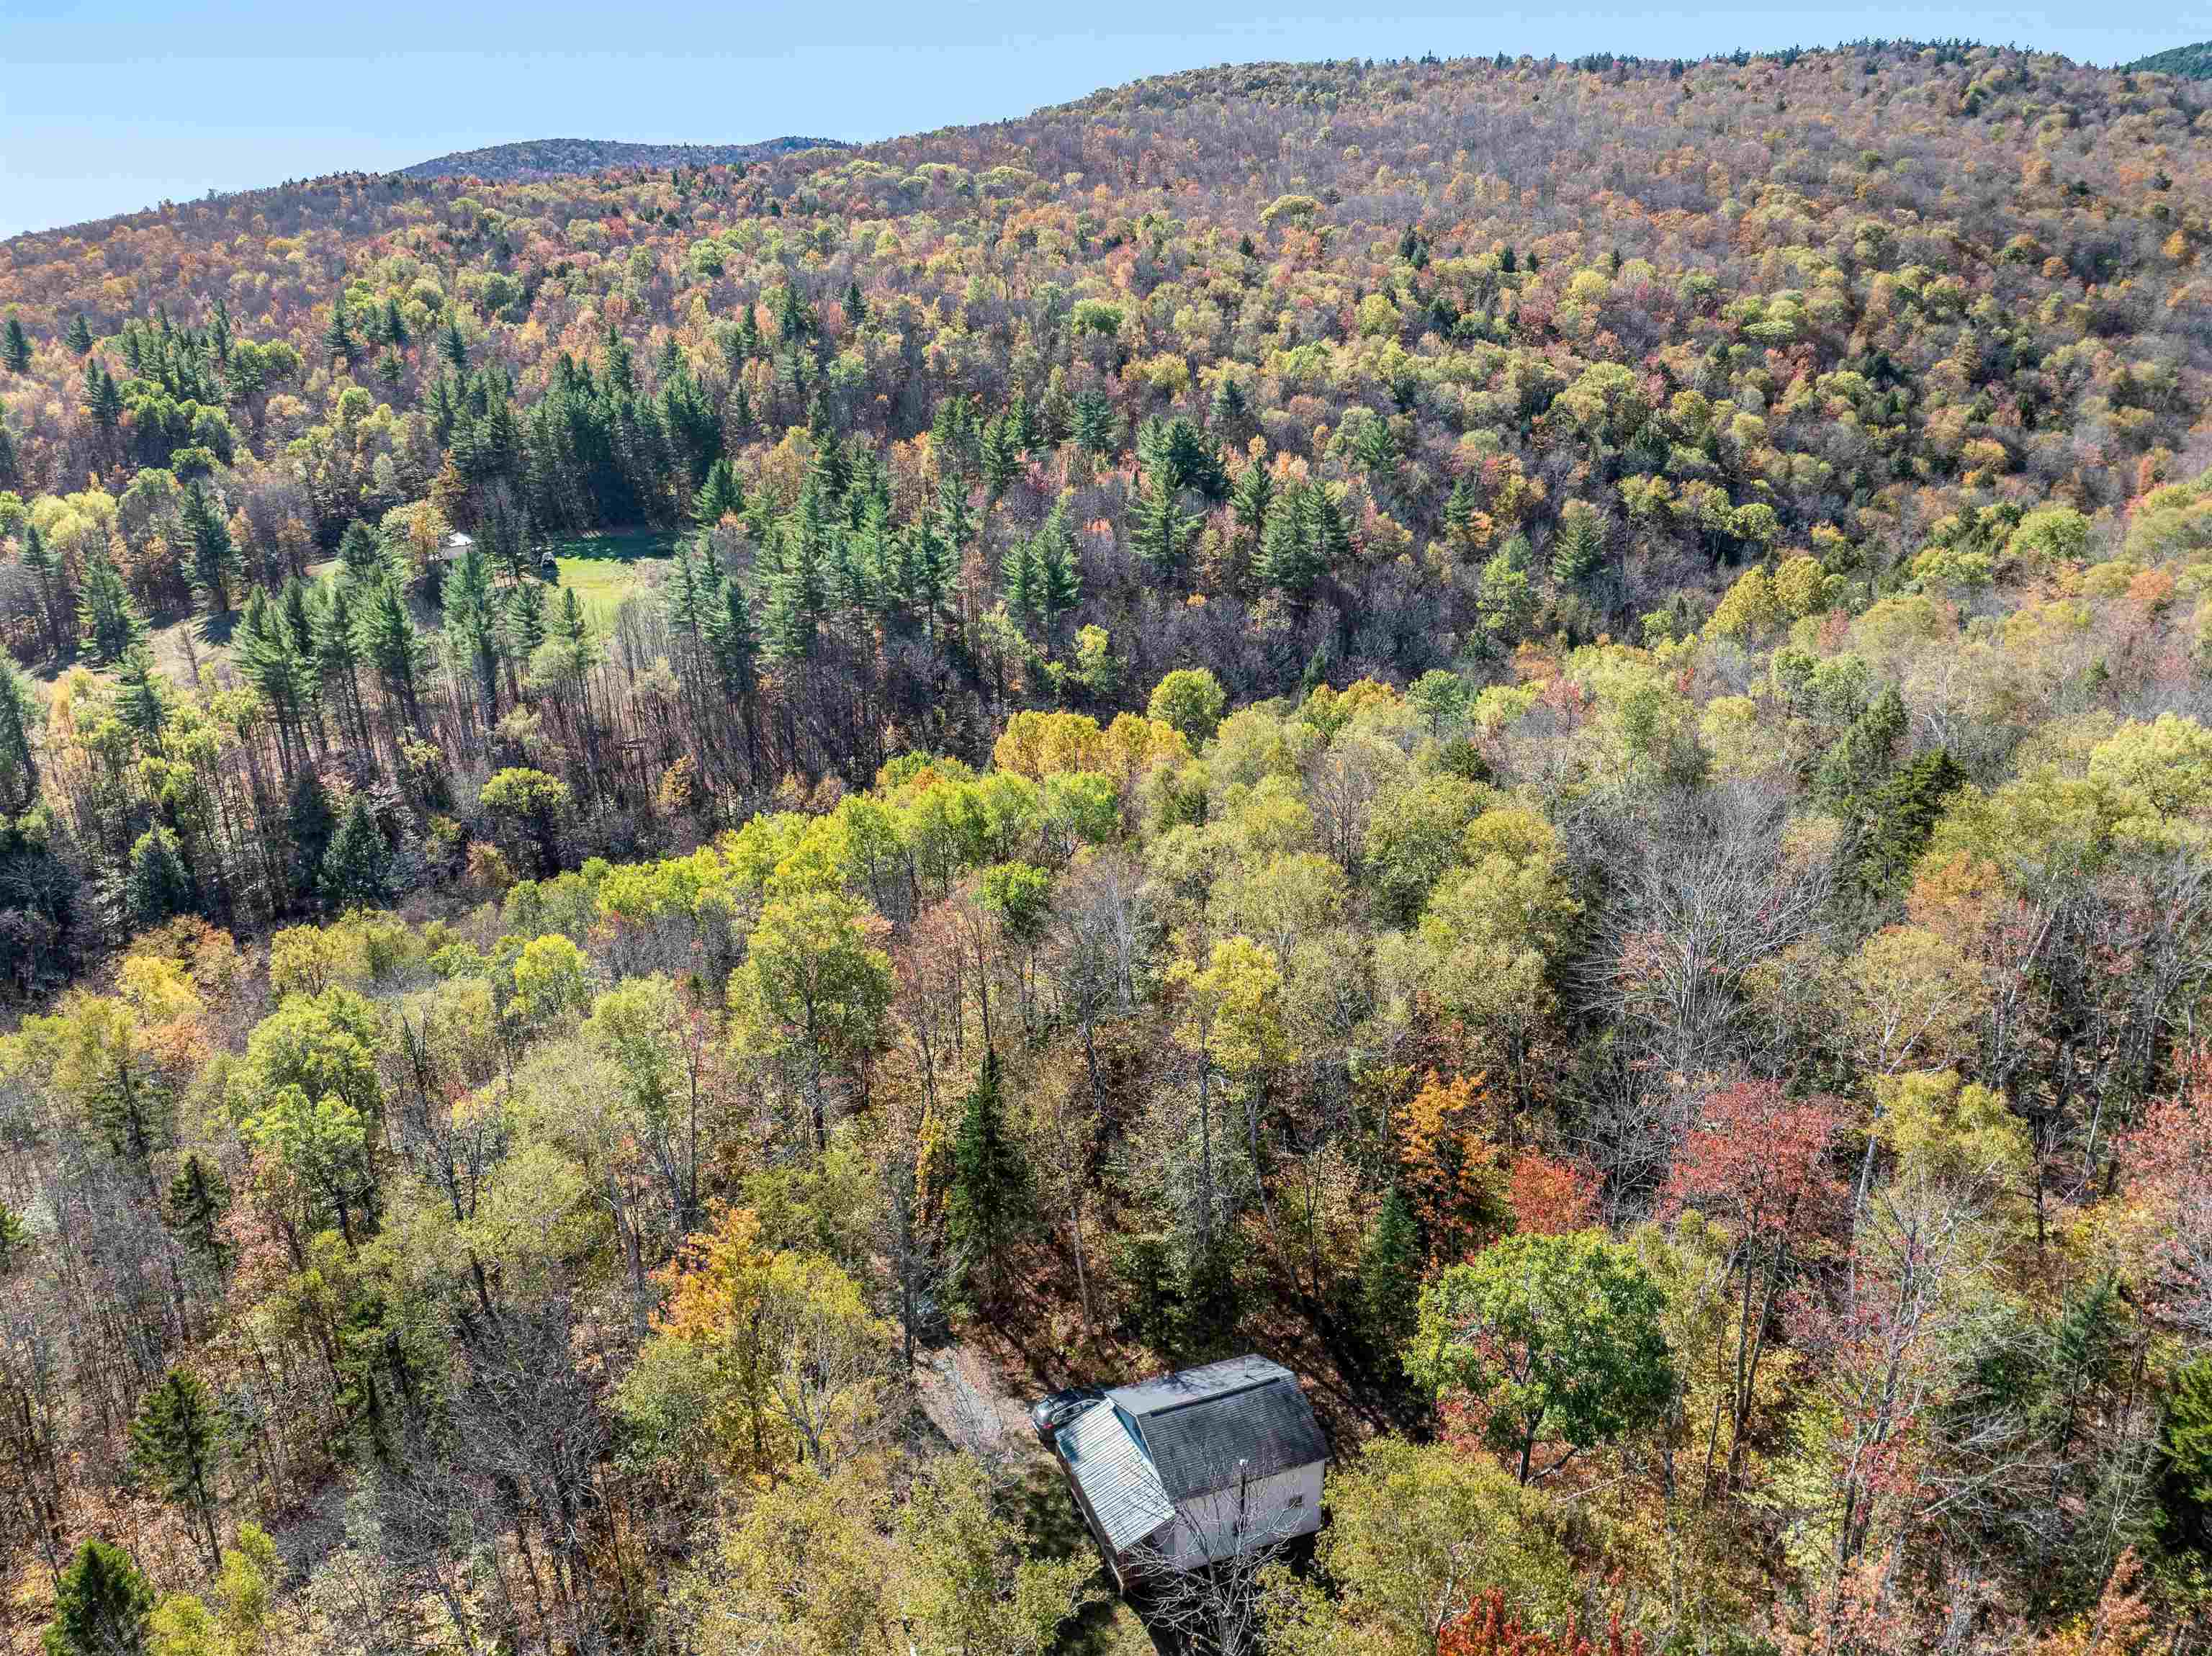
$295,000 $512 per sq.ft. Moretown VT Home »
2 Beds | 0 Baths | Total Sq. Ft. 576 | Acres: 40.5Wednesday Oct 15, 2025
Description: Rare opportunity to own 40+ acres in the highly desirable Moretown area with a beautiful mix of mature woods, walking trails, and a gentle brook running through the property. The true value here is in the land and the incredible setting offering privacy, recreation, and endless potential just a short drive to Sugarbush Resort, Stowe Mountain Resort, and Bolton Valley Resort. Whether you're looking for a private getaway, hunting/recreation property, future homestead, or long term investment, properties of this size and location rarely come available. Tucked within the acreage is a thoughtfully updated seasonal camp with two bedrooms, a loft space with future expansion potential, wood stove, generator-powered electricity, and an incinerating toilet for comfortable off-grid living. Enjoy peaceful mornings on the front porch, afternoons exploring the trails, and evenings surrounded by nature and complete quiet. In the winter months, the road is not plowed, allowing for snowshoe access to the camp and a true Vermont adventure experience. Enjoy the property as-is, create your dream Vermont retreat, or explore the possibilities this exceptional parcel has to offer. See MLS Property & Listing Details & 40 images.

$439,500 $186 per sq.ft. Moretown VT Home »
Waterfront on River Cox Brook5 Beds | 5 Baths | Total Sq. Ft. 2367 | Acres: 7.8
Tuesday Apr 30, 2024
Description: Here is an amazing opportunity to purchase a 3 bedroom contemporary home on 7.8 +/-acres with a detached 2 bedroom accessory dwelling unit in a great location just a little over a mile up the Moretown Mountain Road. This 3 bedroom contemporary has an open layout on the main floor with the possibility of having either an office or a bedroom on the 1st floor. Upstairs you will find a large open primary bedroom with its own bath and two other bedrooms that share a bath. The 2 bedroom accessory dwelling unit has a great layout with a real cozy feel and is about 1,116 sq ft with the kitchen, dining, living room, 2nd bedroom and a full bath on the 1st floor with the primary bedroom and a 3/4 bath on the 2nd floor. The ADU has a metal roof, hot water baseboard heat and the 2 buildings share a well, septic and leach field and electric. Both buildings have a view of the river and get to listen to it all summer. Come take a look at this property and imagine the possibilities. Sale contingent upon seller obtaining suitable housing. See MLS Property & Listing Details & 36 images. Includes a Virtual Tour
Under Contract New Listing!
![Moretown VT Home for sale $$499,000 $324 per sq.ft.]()

$499,000 $324 per sq.ft. Moretown VT Home »
3 Beds | 1 Baths | Total Sq. Ft. 1542 | Acres: 4.88Sunday Aug 23, 2026
Description: Built in 2012 and set on 4.88 acres, this inviting 3-bedroom Cape-style home offers a wonderful blend of Vermont character, comfort, and country charm. Set on a radiant-heated slab, the main level features warm and welcoming living spaces highlighted by a cozy wood stove. An impressive full-length covered front porch creates the perfect place to relax, entertain, and take in the peaceful surroundings. Upstairs, you'll find all three bedrooms, providing comfortable separation from the main living areas. An oversized one-car garage, built in 2020, offers additional partially finished flex space above ideal for a home office, studio, hobby room, or additional storage. A lovely antique barn adds timeless character and versatility to the property, while established apple trees enhance the picturesque 4.88-acre setting. With its classic New England appeal, expansive porch, radiant heat, wood stove, barn, garage, and beautiful acreage, this property is ready to welcome its next chapter. See MLS Property & Listing Details & 48 images. Includes a Virtual Tour

$450,000 $365 per sq.ft. Moultonborough NH Home »
Price Change! Reduced by $50,000 down 11% on August 21st 2026
Waterfront on Lake Winnipesaukee
5 Beds | 2 Baths | Total Sq. Ft. 1751 | Acres: 0.2
Thursday Jul 16, 2026
Description: There's still time to summer at the Lake! Rarely does an opportunity come along to own an affordable five-bedroom chalet in the highly desirable & private Balmoral community, nestled in low-tax Moultonborough on the north shore of Lake Winnipesaukee. Set back from the road for added privacy and offered fully furnished, this home is ready to enjoy immediately while providing an excellent opportunity to update and personalize over time; whether as a year-round residence, vacation retreat, or investment property with rental potential. Designed with family and guests in mind, the floor plan features two bedrooms and a full bath on the main level, with three additional bedrooms and spacious bath upstairs. The sunny kitchen opens to the cozy living room, where sliders lead to the expansive deck, creating a seamless connection between indoor and outdoor living. The above-grade lower level offers additional flexibility with a family room and walk-out access to a small patio, providing even more space for relaxing, entertaining, game nights, or guest accommodations. You'll love the expansive deck, offering endless opportunities for outdoor enjoyment, gathering with family and friends, enjoying morning coffee, or unwinding after a day at the lake. There's plenty of room for everyone to spread out and enjoy their own space. Ample parking makes hosting guests easy. Balmoral residents and guests enjoy exceptional community amenities, including a beautiful sandy association beach on Lake Winnipesaukee, a boat launch, clubhouse, tennis courts, pickleball, basketball, a playground, and more- all just a short walk away. From swimming and boating in the summer to year-round recreation, Balmoral offers the lifestyle that makes the Lakes Region so special. Lovingly enjoyed over the years, this home presents a wonderful opportunity to create lasting memories in one of Lake Winnipesaukee's most sought-after private communities. See MLS Property & Listing Details & 48 images.

$475,000 $403 per sq.ft. Moultonborough NH Home »
Price Change! Reduced by $15,000 down 3% on August 13th 2026
Waterfront on Pond Wakondah Pond
3 Beds | 2 Baths | Total Sq. Ft. 2340 | Acres: 0.57
Wednesday Jul 29, 2026
Description: Welcome to 86 Heatherwood Drive, Moultonborough, NH! Move right in to this beautifully maintained, fully furnished 3-bedroom, 2-bath ranch, ideally situated on a level 0.57-acre lot in a quiet neighborhood. Just a short walk to beautiful Wakondah Pond, this home offers the perfect blend of comfort, convenience, and Lakes Region living. The thoughtfully designed layout includes a partially finished walk-out basement, providing flexible living space for a family room, home office, recreation area, or guest space. A one-car garage under offers additional storage and convenience. Best of all, this home is being offered completely furnished. Simply bring your clothes and your toothbrush and start enjoying your new home from day one. Whether you're looking for a primary residence, vacation getaway, or investment property, this turnkey home is ready for immediate enjoyment. Ideally located just minutes from the charming village of Center Harbor, you'll enjoy easy access to local shops, restaurants, cafés, and everyday conveniences. Lake Winnipesaukee, nearby marinas, beaches, golf, hiking trails, and all the recreational opportunities the Lakes Region is known for are just a short drive away. Whether you're looking for a year-round home or a seasonal retreat, 86 Heatherwood Drive offers the opportunity to enjoy everything the Lakes Region has to offer in a peaceful, convenient location. See MLS Property & Listing Details & 42 images. Includes a Virtual Tour
Under Contract
![Moultonborough NH Home for sale $$499,000 $416 per sq.ft.]()

$499,000 $416 per sq.ft. Moultonborough NH Home »
Waterfront on Lake Winnipesaukee3 Beds | 2 Baths | Total Sq. Ft. 1700 | Acres: 0.33
Thursday Apr 16, 2026
Description: Discover this beautifully maintained four-season chalet with access to Lake Winnipesaukee, located in the highly desirable lakeside community of Balmoral in low tax Moultonborough. This super clean, thoughtfully updated home offers a warm and inviting open concept floor plan, perfect for both everyday living and entertaining. The main level features a bright kitchen and dining area that flows seamlessly into a comfortable living room with a cozy gas fireplace. This level also includes an updated tile bath, two bedrooms ideal for guests or convenient single level living. Upstairs, you'll find the primary bedroom and a loft providing plenty of room for family and visitors as well as another bath. Enjoy seasonal relaxation in the sun filled three-season side porch, or host gatherings on the spacious front deck perfect for soaking up the sunshine. The lower level adds even more living space with a great recreation room and a one car garage, offering both functionality and storage. Bonus is the extra parking area to the right for your boat, RV or toys. Balmoral's exceptional association amenities include a beautiful sugar-sand beach, boat launch, day dock, playground, canoe/kayak storage, clubhouse, and tennis courts--everything you need to enjoy lakeside living to the fullest. Ideally situated in the heart of the Lakes Region, this home is just minutes from golf courses, restaurants, and all the area's year-round attractions. See MLS Property & Listing Details & 60 images.

$499,000 $309 per sq.ft. Moultonborough NH Home »
Price Change! Reduced by $100,000 down 20% on August 16th 2026
Waterfront on Lake Winnipesaukee
3 Beds | 2 Baths | Total Sq. Ft. 1616 | Acres: 1.1
Wednesday Jul 22, 2026
Description: Rare opportunity to own two seasonal cottages on a private one-acre lot, just 1 minute from Moultonborough Town Beach and public boat launch. Ideal for hosting family and friends or creating your own Lakes Region retreat, this unique property offers exceptional flexibility and charm. The main cottage features two bedrooms, a three-quarter bath, an updated kitchen with an island, a comfortable living area, and a spacious deck perfect for relaxing or entertaining. The second cottage includes one bedroom, a three-quarter bath, a cozy living area, and a kitchenette, providing ideal accommodations for guests. The property also includes a garage, two storage sheds, and a covered patio with electricity, creating the perfect space for outdoor dining, grilling, and enjoying warm summer evenings. Both cottages are being conveyed partially furnished, allowing you to move in and begin enjoying the Lakes Region lifestyle immediately. Whether you're looking for a family summer compound, a weekend getaway, or a property with space for guests and convenient boating access, this one-of-a-kind offering is ready to be enjoyed. See MLS Property & Listing Details & 46 images. Includes a Virtual Tour
Under Contract
![Mount Holly VT Home for sale $$339,000 $156 per sq.ft.]()

$339,000 $156 per sq.ft. Mount Holly VT Home »
4 Beds | 2 Baths | Total Sq. Ft. 2178 | Acres: 4.5Thursday Jul 23, 2026
Description: Escape to the tranquility of the Vermont countryside with this charming 4-bedroom, 1.5-bath home set on 4.5 picturesque acres. Surrounded by mountain views, the property features an expansive lawn dotted with mature blueberry bushes and apple trees, creating the perfect setting for year-round enjoyment. Relax on the welcoming front porch or entertain family and friends on the spacious back deck while taking in the peaceful surroundings. Inside, you'll find warm wood flooring and thoughtful updates, including a newer boiler and hot water heater, providing comfort and peace of mind. The property also offers both attached and detached garages, giving you ample space for vehicles, recreational equipment, or a workshop. Ideally located just 10 minutes from Okemo Mountain Resort and only 5 minutes from Star Lake, this home places you in the heart of Vermont's four-season recreation. Hiking and biking trails, snowmobile trail access, and countless outdoor adventures are all nearby, making this an exceptional choice for a primary residence, vacation getaway, or investment property with excellent rental potential. Visit the Okemo real estate community today. Taxes are based on town assessment. See MLS Property & Listing Details & 47 images.
New Listing!
![Mount Holly VT Home for sale $$350,000 $243 per sq.ft.]()

$350,000 $243 per sq.ft. Mount Holly VT Home »
3 Beds | 4 Baths | Total Sq. Ft. 2520 | Acres: 0.55Thursday Aug 6, 2026
Description: Welcome to 1932 Hortonville Road, a comfortable three-bedroom Cape offering a flexible layout, plenty of living space, and a convenient Mount Holly location. Set on .55 acres with a brook running along the rear property line, this home is an easy drive to both Okemo Mountain and Rutland, making it a great choice for a primary residence or Vermont getaway. The main level is filled with natural light and features a spacious living room with a cathedral ceiling and propane fireplace, along with a large open eat-in kitchen with plenty of room for gathering. A main-level en-suite bedroom, additional half bath, and easy entry from the attached two-car garage add everyday convenience. Upstairs, a second en-suite bedroom provides a private retreat. The finished lower level adds even more living space with a recreation room complete with a hot tub, laundry room, third en-suite bedroom with sliders to the backyard, and plenty of storage. Outdoor spaces take advantage of the pretty Vermont setting, with a covered porch, balcony, and deck overlooking the lawn and brook. Whether you are looking for a full-time home with room to spread out or a Vermont escape close to skiing and year-round recreation, 1932 Hortonville Road offers a versatile property in a convenient location. Visit the Okemo real estate community today. Taxes are based on town assessment. See MLS Property & Listing Details & 60 images.
- « Back
- 1
- 2
- 3
- 4
- 5
- 6
- 7
- 8
- 9
- 10
- 11
- 12
- 13
- 14
- 15
- 16
- 17
- 18
- 19
- 20
- 21
- 22
- 23
- 24
- 25
- 26
- 27
- 28
- 29
- 30
- 31
- 32
- 33
- 34
- 35
- 36
- 37
- 38
- 39
- 40
- 41
- 42
- 43
- 44
- 45
- 46
- 47
- 48
- 49
- 50
- 51
- 52
- 53
- 54
- 55
- 56
- 57
- 58
- 59
- 60
- 61
- 62
- 63
- 64
- 65
- 66
- 67
- 68
- 69
- 70
- 71
- 72
- 73
- 74
- 75
- 76
- 77
- 78
- 79
- 80
- 81
- 82
- 83
- 84
- 85
- 86
- 87
- 88
- 89
- 90
- 91
- 92
- 93
- 94
- 95
- 96
- 97
- 98
- 99
- 100
- 101
- 102
- 103
- 104
- 105
- 106
- 107
- 108
- 109
- 110
- 111
- 112
- 113
- 114
- 115
- 116
- 117
- 118
- Next »
- Showing Results 1006 to 1020 of 1757
